
13059 NE 7TH LOOP
Silver Springs, FL 34488
- 3 Beds
- 2 Baths Full Baths: 2
- 1,860 SqFt
- 8,276 Lot Size
- 2006 Year Built
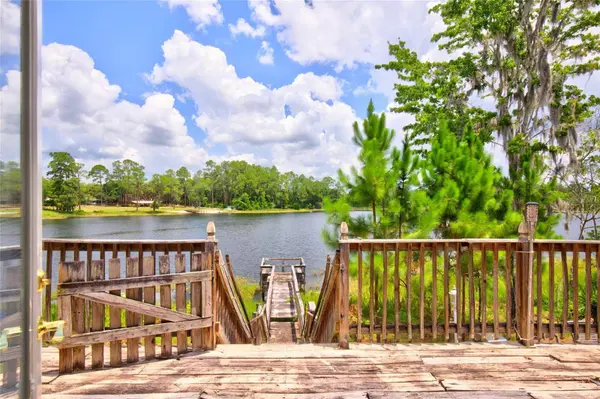
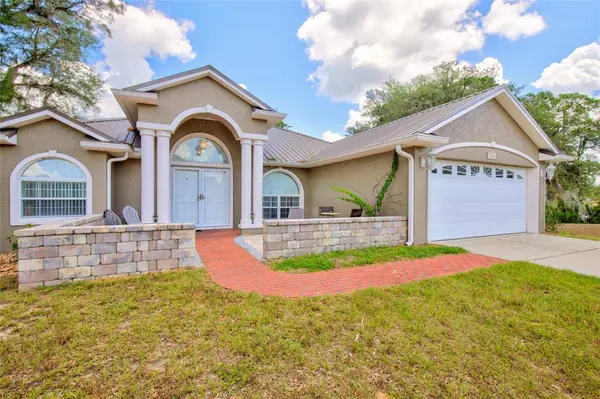
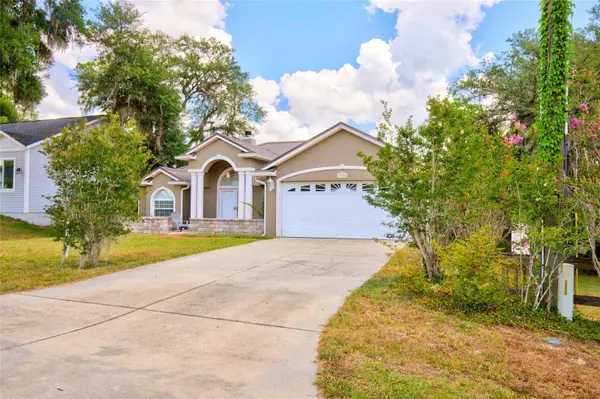
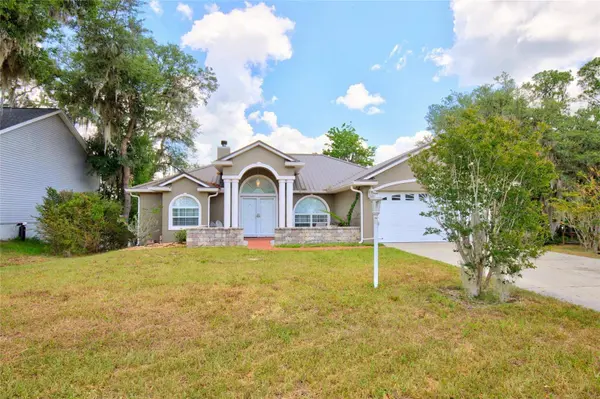
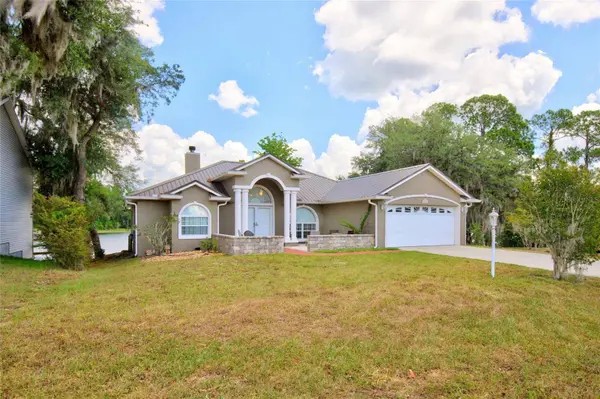
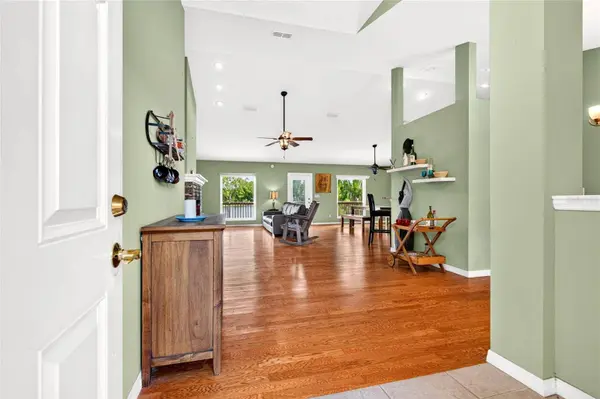
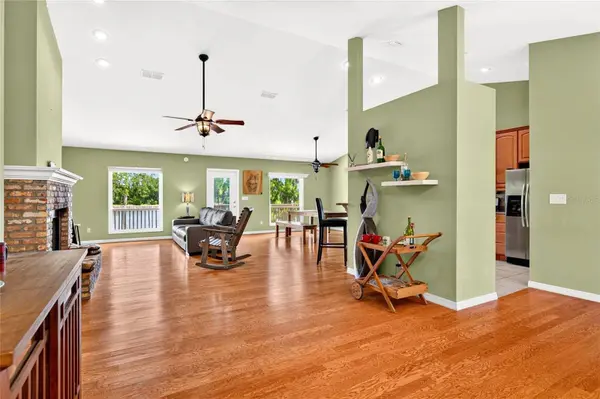
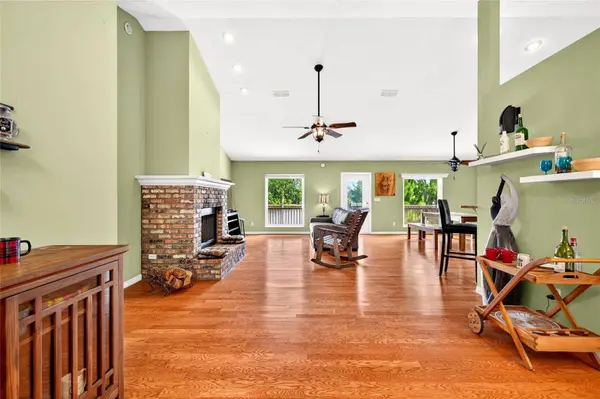
*****INTERIOR FEATURES INCLUDE: GORGEOUS VIEWS from almost any spot in the house. Granite counters, stainless steel applicances and plenty of storage in the kitchen. Extra large Master bedroom with walk-in closet & jacuzzi in Master Bath. Great room features wood burning, brick fireplace. Formal living room, water purifier and softening system is included. Tile & Vinyl Plank flooring, NO CARPETS!
*****COMMUNITY FEATURES INCLUDE: Gated Entrance, storage area for recreational vehicles, motorhomes, trailers, boats, canoes and other small boats. All residents may enjoy the pavilion, lakefront, and dock area. Pets are welcome. Located in the Ocala National Forest giving the priviledge to enjoy a wide variety of wildlife!
*****LOCATION INFO: Minutes from shopping, Silver Springs state park & the World Equestrian Center. Close to hospitals & a little over an hour to the coast & airports.
GALLERY
PROPERTY DETAIL
Key Details
Property Type Single Family Home
Sub Type Single Family Residence
Listing Status Active
Purchase Type For Sale
Square Footage 1, 860 sqft
Price per Sqft $190
Subdivision Trails East
MLS Listing ID OM727852
Bedrooms 3
Full Baths 2
HOA Y/N No
Year Built 2006
Annual Tax Amount $1,583
Lot Size 8,276 Sqft
Acres 0.19
Lot Dimensions 79x107
Property Sub-Type Single Family Residence
Source Stellar MLS
Location
State FL
County Marion
Community Trails East
Area 34488 - Silver Springs
Zoning R2
Rooms
Other Rooms Den/Library/Office, Formal Dining Room Separate
Building
Story 1
Entry Level One
Foundation Slab
Lot Size Range 0 to less than 1/4
Sewer Public Sewer
Water Public
Structure Type Block,Stucco
New Construction false
Interior
Interior Features Ceiling Fans(s), Split Bedroom
Heating Electric
Cooling Central Air
Flooring Ceramic Tile, Hardwood, Luxury Vinyl
Fireplaces Type Wood Burning
Furnishings Negotiable
Fireplace true
Appliance Dishwasher, Disposal, Dryer, Electric Water Heater, Range, Range Hood, Refrigerator, Washer, Water Filtration System, Water Softener
Laundry Laundry Room
Exterior
Parking Features Driveway, Garage Door Opener, Off Street
Garage Spaces 2.0
Community Features Community Mailbox, Deed Restrictions, Gated Community - No Guard, Park, Playground
Utilities Available BB/HS Internet Available, Electricity Connected, Public, Water Connected
View Y/N Yes
Water Access Yes
Water Access Desc Lake
View Water
Roof Type Metal
Porch Deck, Patio
Attached Garage true
Exposure South
Garage true
Private Pool No
Schools
Elementary Schools East Marion Elementary School
Middle Schools Lake Weir Middle School
High Schools Lake Weir High School
Others
Pets Allowed Cats OK, Dogs OK
HOA Fee Include Common Area Taxes,Maintenance Grounds,Security
Senior Community No
Ownership Fee Simple
Acceptable Financing Cash, Conventional, FHA, USDA Loan, VA Loan
Membership Fee Required None
Listing Terms Cash, Conventional, FHA, USDA Loan, VA Loan
Special Listing Condition None
Virtual Tour https://www.propertypanorama.com/instaview/stellar/OM727852
SIMILAR HOMES FOR SALE
Check for similar Single Family Homes at price around $354,500 in Silver Springs,FL

Active
$234,900
17935 SE 10TH PL, Silver Springs, FL 34488
Listed by Daniel Craig SUN REALTY & ASSOC3 Beds 1 Bath 912 SqFt
Active
$199,000
912 NE 144TH CT, Silver Springs, FL 34488
Listed by Jason Braddock EXP REALTY LLC3 Beds 3 Baths 1,800 SqFt
Active
$242,900
13031 NE 7TH LOOP, Silver Springs, FL 34488
Listed by Janelle Cobb INTEGRITY REALTY SERVICES LLC3 Beds 2 Baths 1,251 SqFt
CONTACT
